Wednesday, March 31, 2010
New Revisions
Take a look at our newest approach to the Sol. Feel free to comment as we always like to hear from our fans.
Rain Gardens
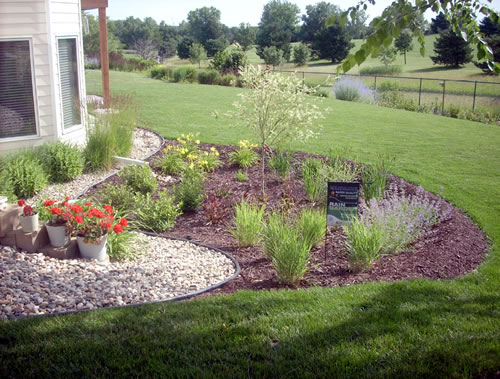
As per our Iowa Green Streets requirements, we will have to capture, retain, infiltrate and/or harvest the first 1.25 inches of rain that falls in a 24-hour period. This is mandatory for new construction project applications submitted after January 1st, 2010. As such our site team has been searching for examples of attractive rain water retention gardens and here's what we've found. Feel free to comment on which one you like best!
Also, check out this link to learn more about rain gardens!
Tuesday, March 16, 2010
Design Revisions
We've made some design revisions to include comments we've received. We're now working with the following parameters:
1. Finished space that will be built should all be on one level, around 1000 square feet, with 2 bedrooms and 1 full bath.
2. House should have a full basement with egress windows for potential future expansion.
3. A more traditional exterior is preferred.
We have a revised version of the bungalow (Beta), Elodie, and 3 variations on Sol. The exterior image can be used for any of the plans. Please let us know what you think!
This is the Beta bungalow plan.
This is the Elodie plan. Note that the bedrooms are facing the street, kitchen and living area in back near garage.
This is Sol version 1 - kitchen is closer to the back door. A full wall at the stair allows for cabinets.
Here's Sol version 2 - the kitchen is again closer to the garage but stair is open with cabinets against the exterior wall.
This is the original Sol (now version 3) with the kitchen in the northeast corner.
And finally an exterior image that would work with any of the plans. The roof would be built with trusses with insulation in the ceiling between attic and living space.
1. Finished space that will be built should all be on one level, around 1000 square feet, with 2 bedrooms and 1 full bath.
2. House should have a full basement with egress windows for potential future expansion.
3. A more traditional exterior is preferred.
We have a revised version of the bungalow (Beta), Elodie, and 3 variations on Sol. The exterior image can be used for any of the plans. Please let us know what you think!
This is the Beta bungalow plan.
This is the Elodie plan. Note that the bedrooms are facing the street, kitchen and living area in back near garage.
This is Sol version 1 - kitchen is closer to the back door. A full wall at the stair allows for cabinets.
Here's Sol version 2 - the kitchen is again closer to the garage but stair is open with cabinets against the exterior wall.
This is the original Sol (now version 3) with the kitchen in the northeast corner.
And finally an exterior image that would work with any of the plans. The roof would be built with trusses with insulation in the ceiling between attic and living space.
Friday, March 12, 2010
Comments
Hello All,
Below you will find several design options for the Corning House! You will also find comments below each. Please feel free to create comment strings as we'd like this to be an on going open discussion on the design so that we can make informed and democratic decisions.
Here are some general comments on the designs and systems involved:
System Discussion:
Below you will find several design options for the Corning House! You will also find comments below each. Please feel free to create comment strings as we'd like this to be an on going open discussion on the design so that we can make informed and democratic decisions.
Here are some general comments on the designs and systems involved:
System Discussion:
- People like Options 3&4 but worried about cooling potential.
- Many wished they could experience these systems to see if they really worked.
- A local HVAC person has done hydronic systems in the past.
- Responsiveness of systems was a concern (managing expectations important)
- Many saw the potential advantages of designing the house around the system rather than the system around the house.
- Corning residents generally live in the same home for a longer period than people elsewhere, so energy savings can result in a significant figure.
- Some commented that our estimates for utility savings on Option 2 were low.
- What flow rate is needed to engage a tankless water heater?
- How are supply and return air vents positioned with an HRV?
- People suggested that a wall or window air conditioner would suffice for cooling or be added later if cooling strategy didn’t meet needs. You could frame this in for retrofit.
- Wood or corn stove as auxiliary?
- Reassess the idea of ‘comfort zone’ in relation to systems. What compromises must be made?
- Controlling humidity goes a long way to help cool
Design Discussion:
- Consider ag and road dust because it can be a big concern.
- Mixed opinion about interior backer walls for SIPs and thick wall construction. Perception of wall depth. Takes up a significant amount of square footage.
- 960 sf minimum footprint for single story in Corning
- Stairs should be at least 4ft wide to allow passage of larger items
- Trusses are more expensive than shed roof
- Is two story appearance too much for an already prominent site?
- Consider distance from entry to kitchen for groceries
- People want a garage
- Pitch of roof should be at least 3:12 to avoid leakage. Flatter is okay if roof is drains in multiple directions.
- Overhangs are important. How do you make them economical?
- Keep replicability in mind. Potential for an infill site?
- General consensus was that ranches were more desirable than two story homes.
- Contractors said stairs on exterior walls were cheaper.
- Could you use spray-on insulation on the exterior of a foundation?
- Quick cost estimate rules:
o $100 / sf for first floor
o $50 / sf for upper stories
o This assumes 2x4 walls, vinyl siding, asphalt roof, and basic finishes
Subscribe to:
Posts (Atom)